Overview
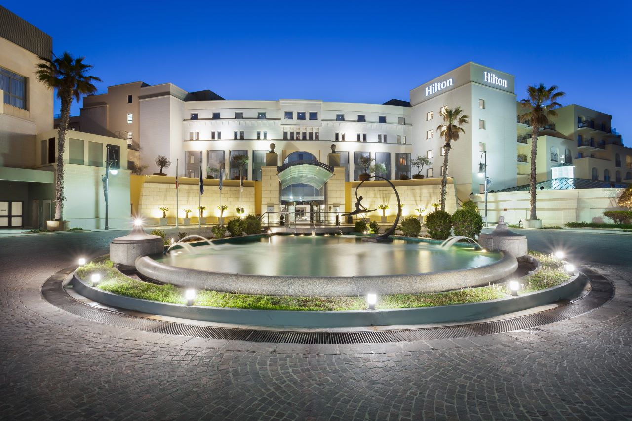
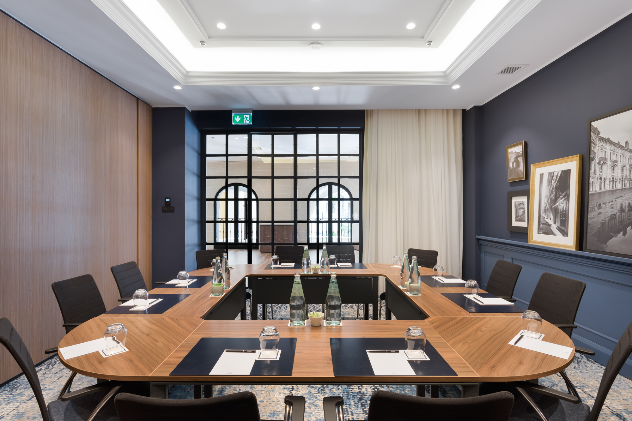
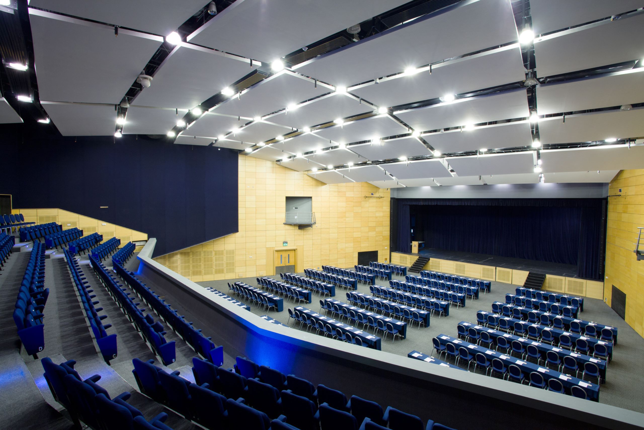
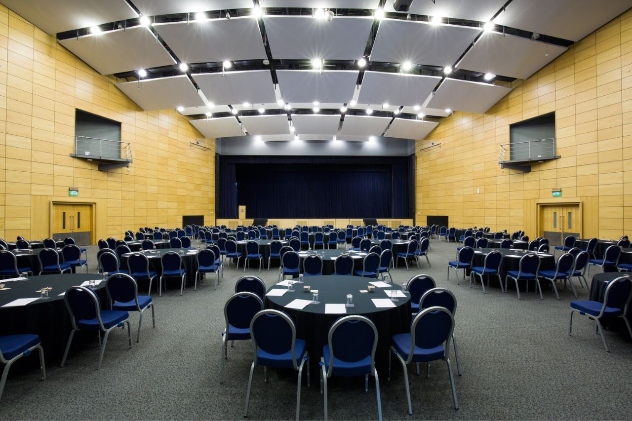
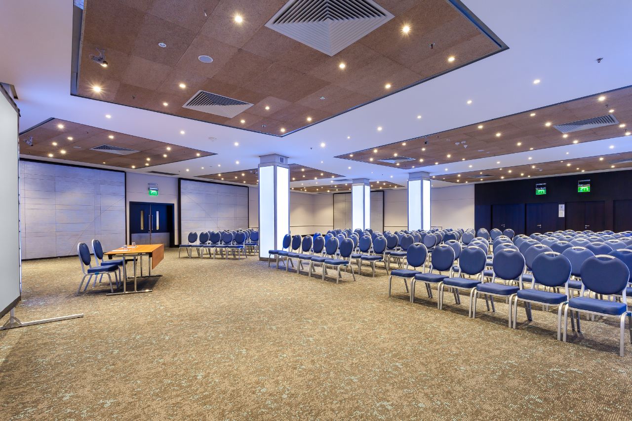
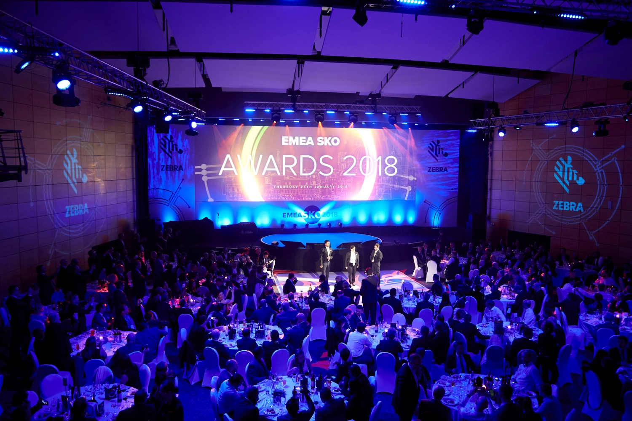
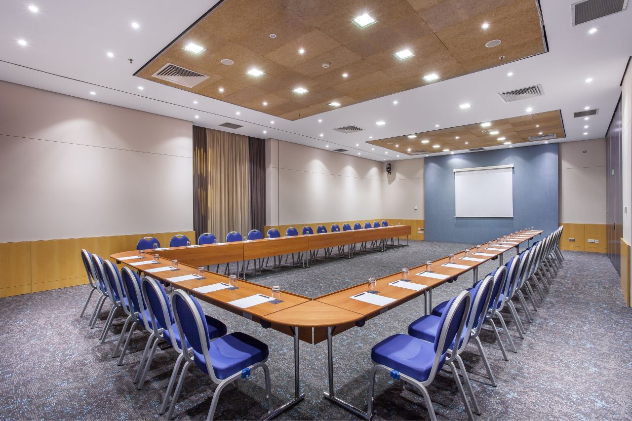
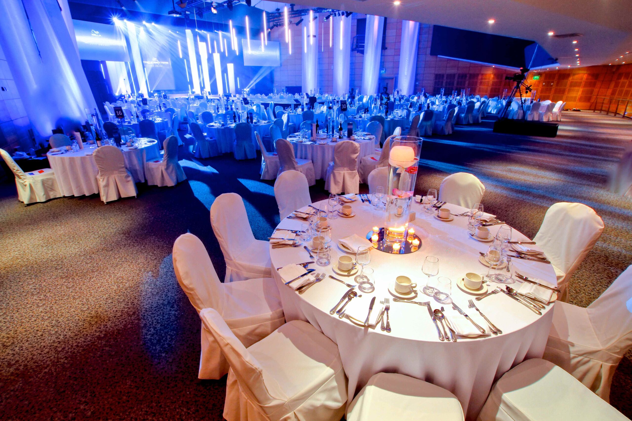
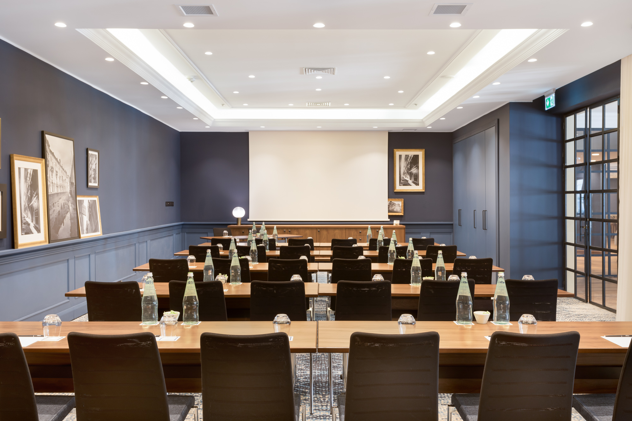
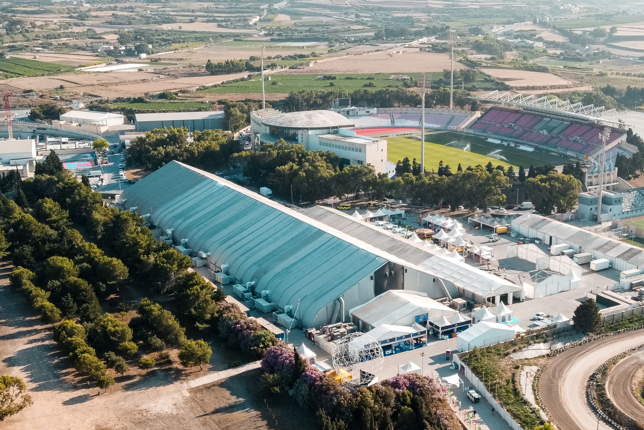
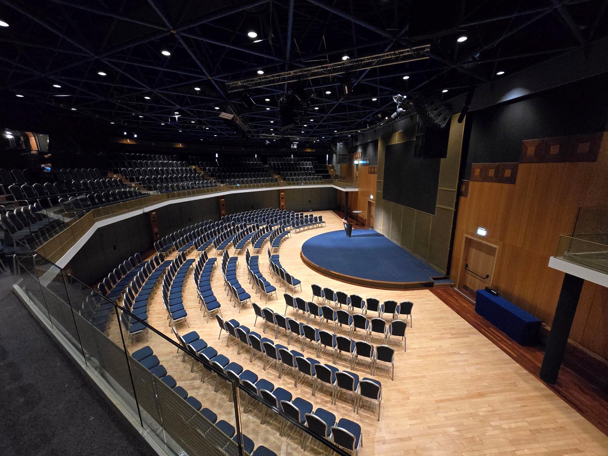
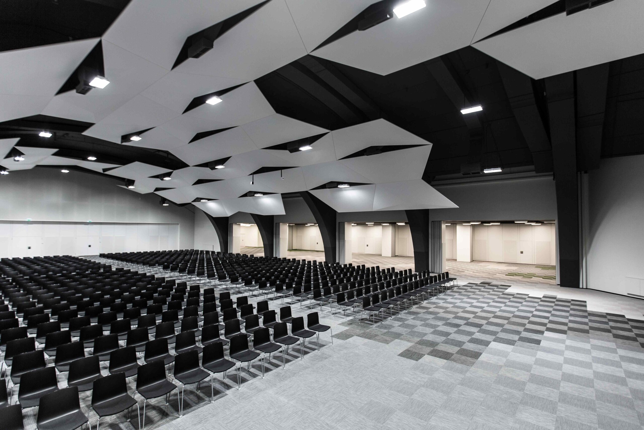
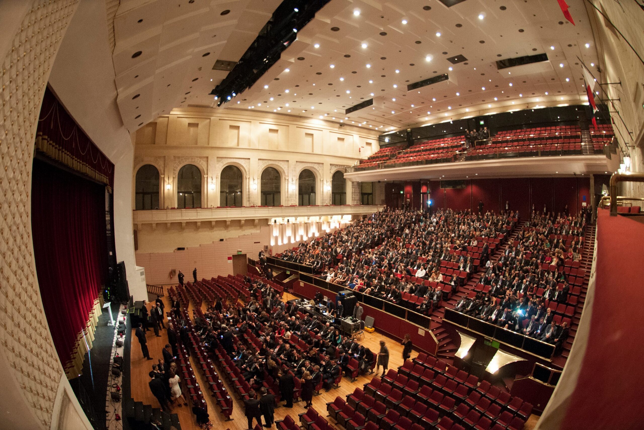
The Hilton Malta Conference Centre is a first-class venue for prestigious meetings and events. It is located adjacent to the Hotel, with direct internal access from the hotel’s lobby. Spread over 3 levels, the Conference Centre is a structure made of glass, with lots of natural daylight flooding the meeting room foyers and boasts a variety of meeting rooms ranging in seating capacity from 80 to 1330 delegates and supported by the latest technology.
Amenites
-
In-house Catering
-
Free Wi-Fi
-
VIP Entrance
-
Wheelchair Friendly
Floor Plan
HMCC - Floor Plan Brochure
Gallery
Floor Area
963.6m2
Capacity
Hall
- Theatre
- Classroom
- Reception
- Dinner
- U-Shape
- Floor Area
- Height
Grandmasters Suite
- Theatre 1330
- Classroom 522
- Reception 900
- Dinner 550
- U-Shape 100
-
Floor Area
963.6m2
- Height 8
Vilhena
- Theatre 95
- Classroom 60
- Reception
- Dinner 48
- U-Shape 30
-
Floor Area
93m2
- Height 3.6
Wignacourt
- Theatre 105
- Classroom 66
- Reception
- Dinner 60
- U-Shape 35
-
Floor Area
103m2
- Height 3.6
Pinto
- Theatre 180
- Classroom 84
- Reception
- Dinner 70
- U-Shape 38
-
Floor Area
135m2
- Height 3
Verdala
- Theatre 80
- Classroom 48
- Reception
- Dinner 50
- U-Shape 28
-
Floor Area
101m2
- Height 3.1
Spinola
- Theatre 260
- Classroom 132
- Reception 700
- Dinner 517
- U-Shape 46
-
Floor Area
780m2
- Height 3.4
Perellos
- Theatre 110
- Classroom 50
- Reception 90
- Dinner 48
- U-Shape 40
-
Floor Area
92m2
- Height 3.1
VIP Room
- Theatre 36
- Classroom 20
- Reception
- Dinner 20
- U-Shape
-
Floor Area
m2
- Height
Boardroom
- Theatre 30
- Classroom 24
- Reception
- Dinner
- U-Shape 15
-
Floor Area
m2
- Height