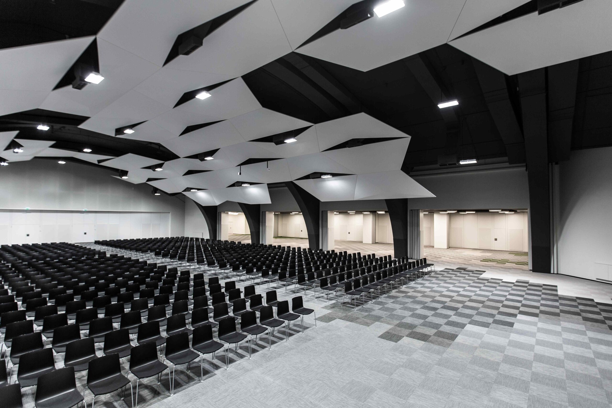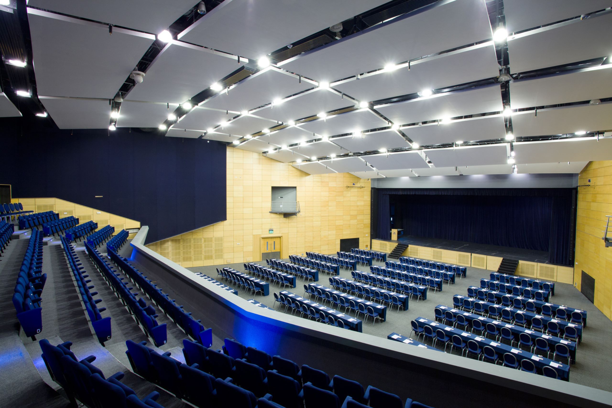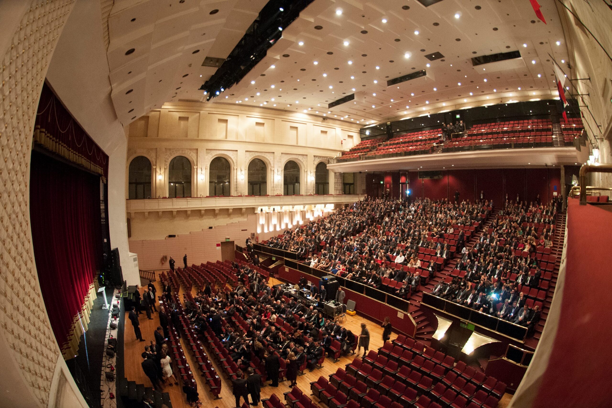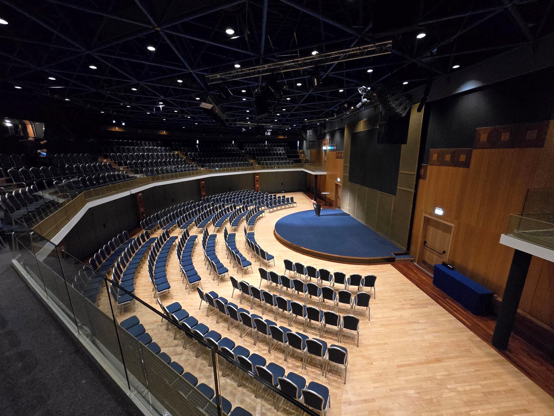


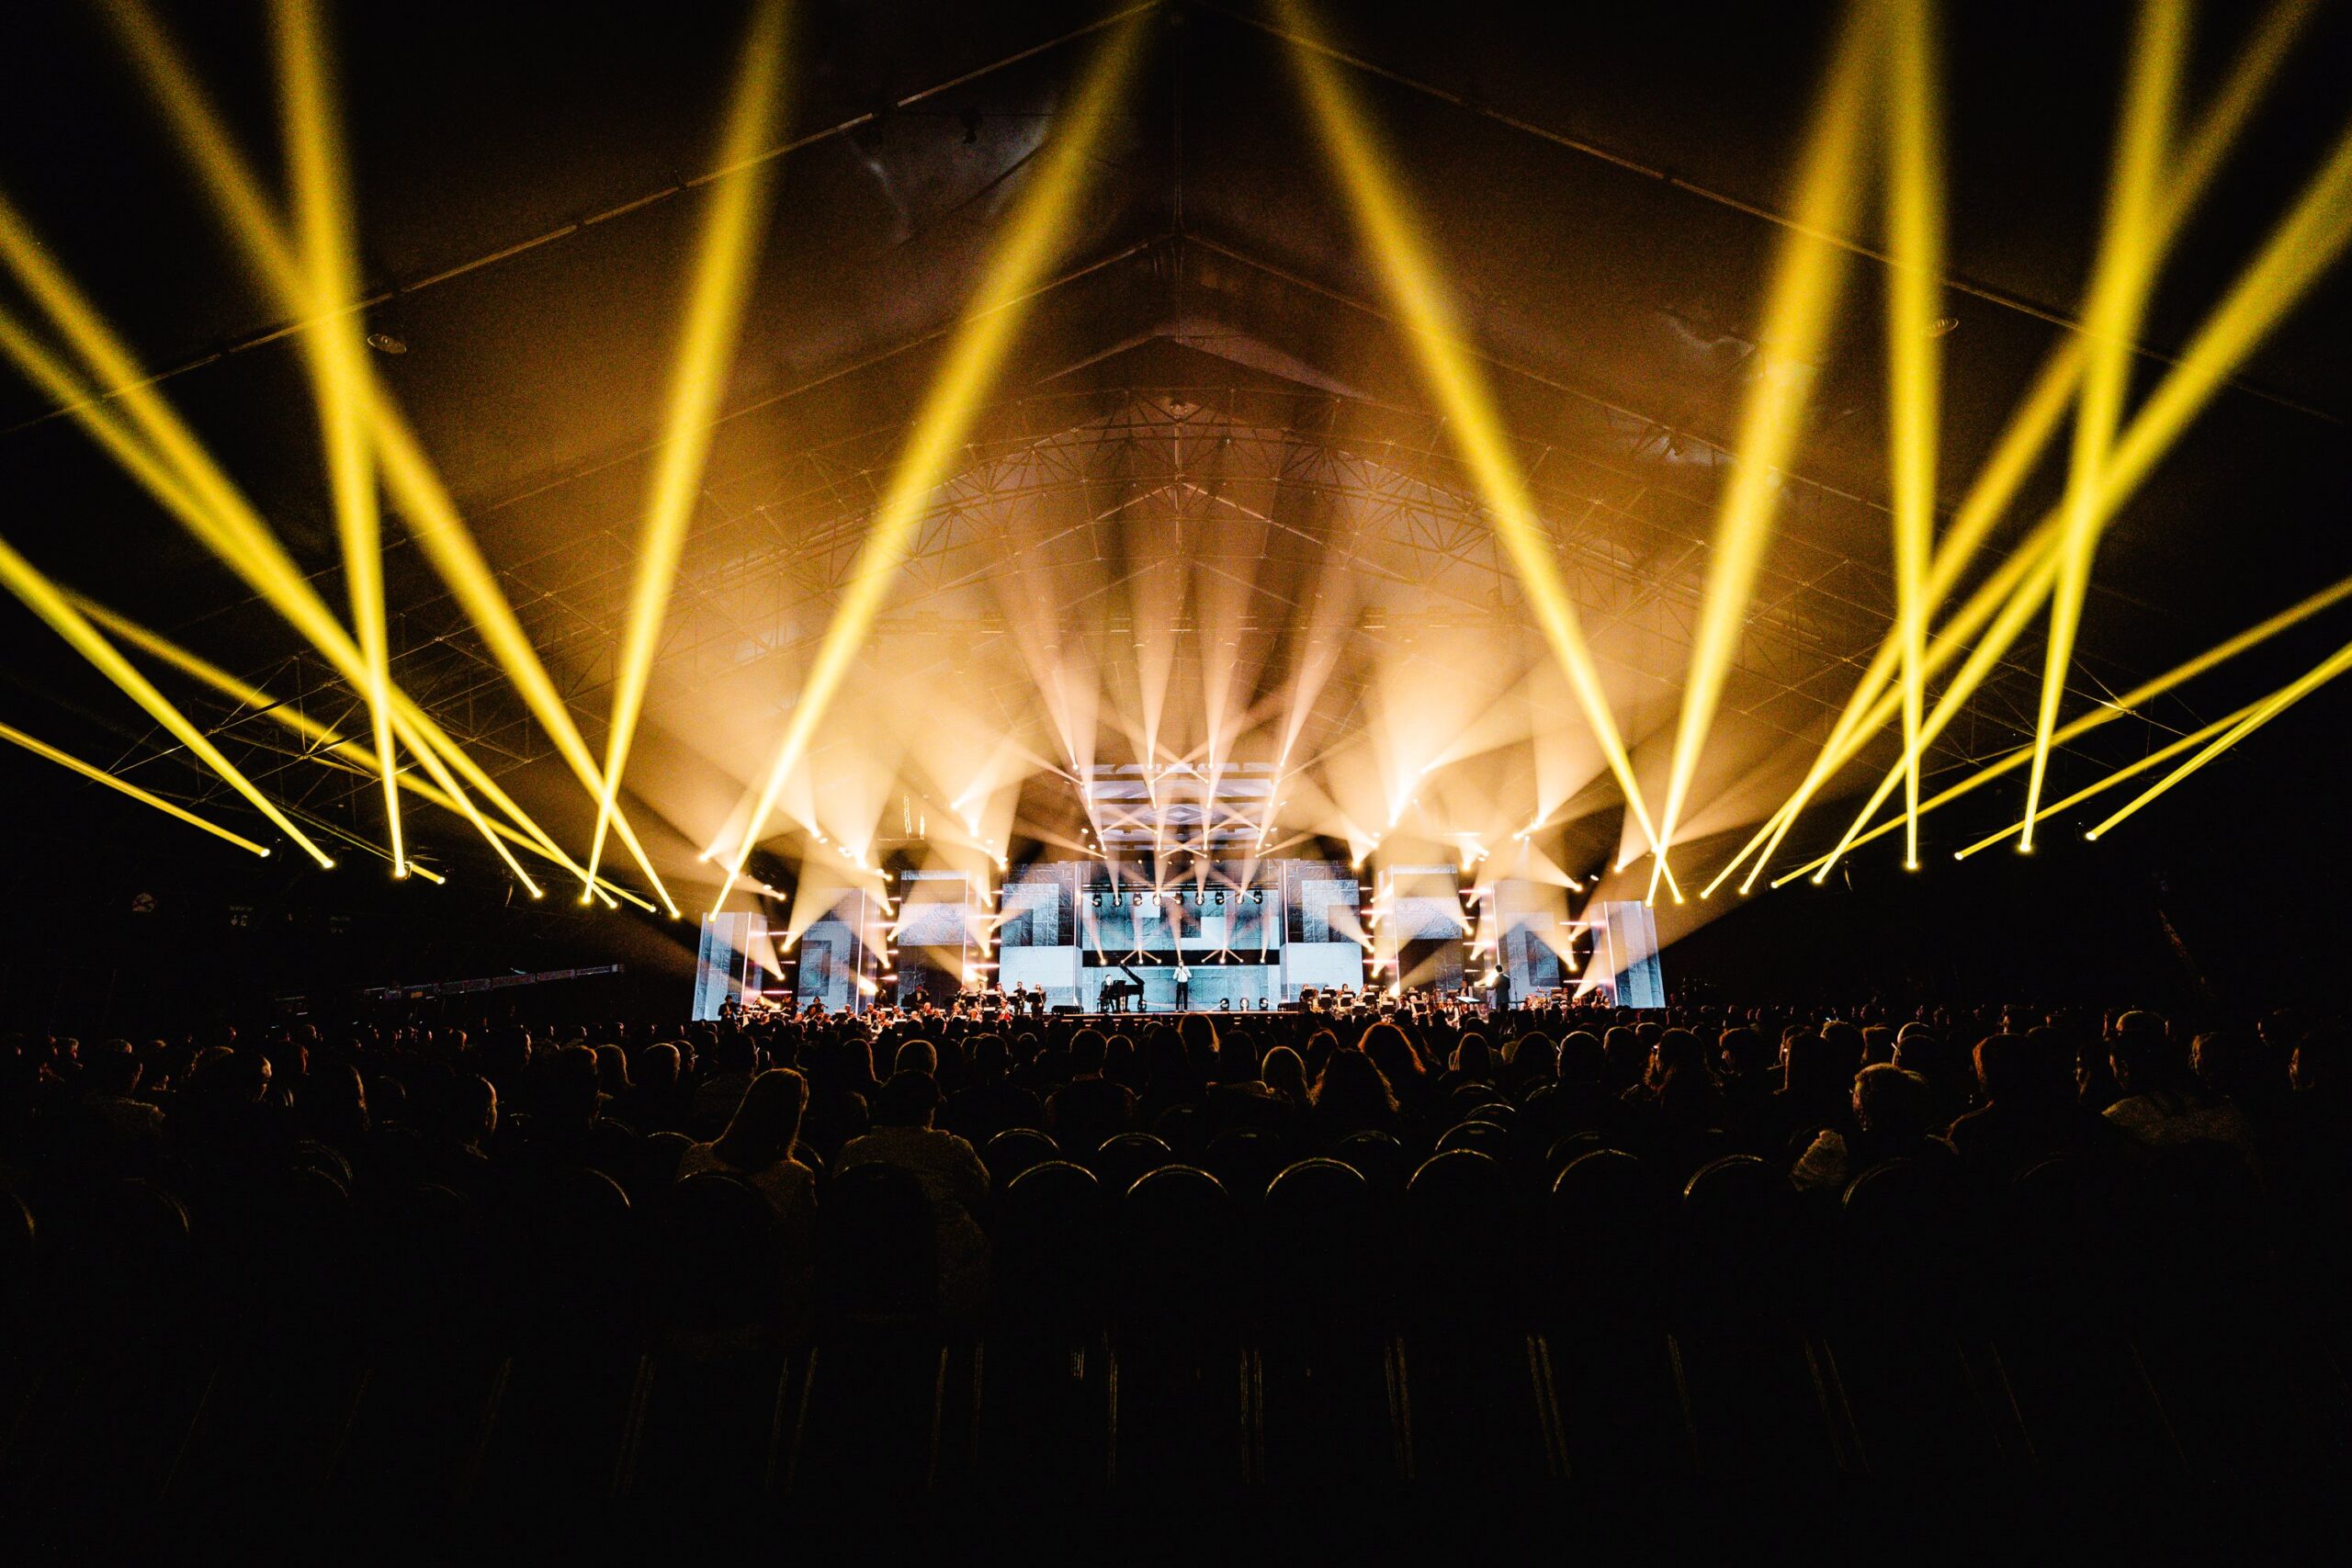
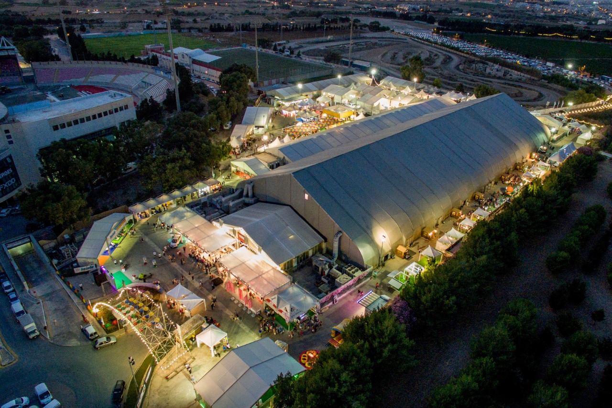
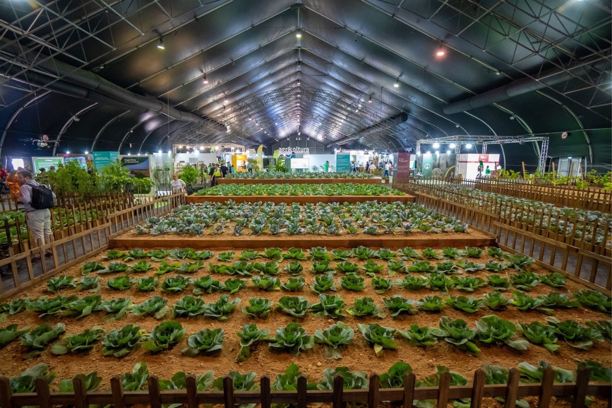
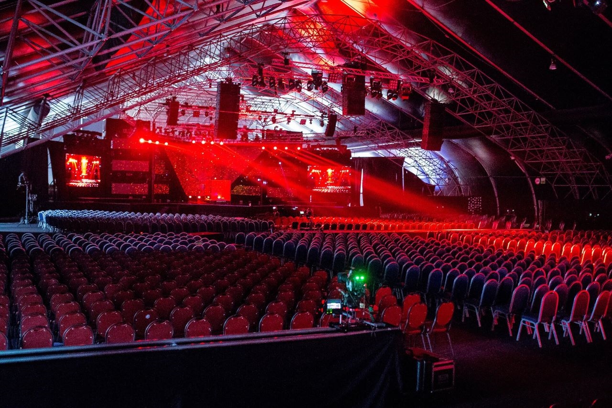
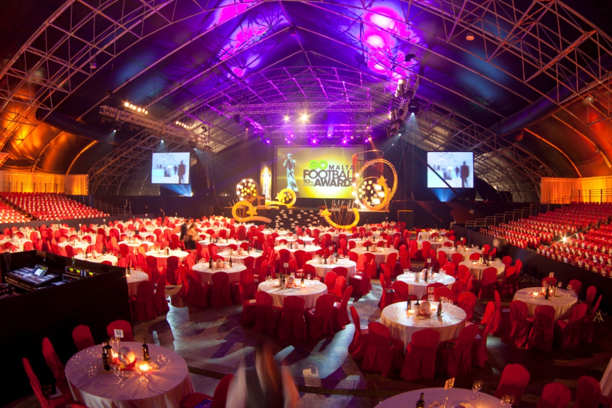
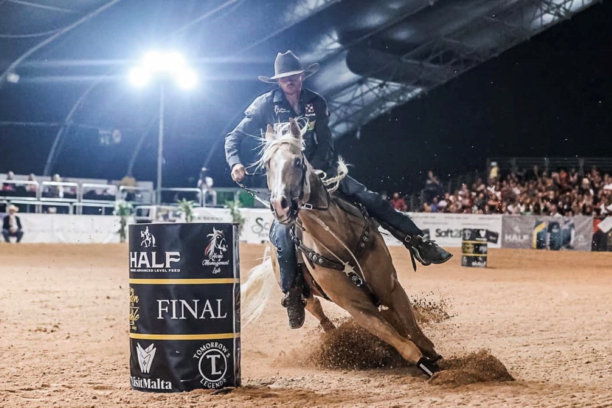
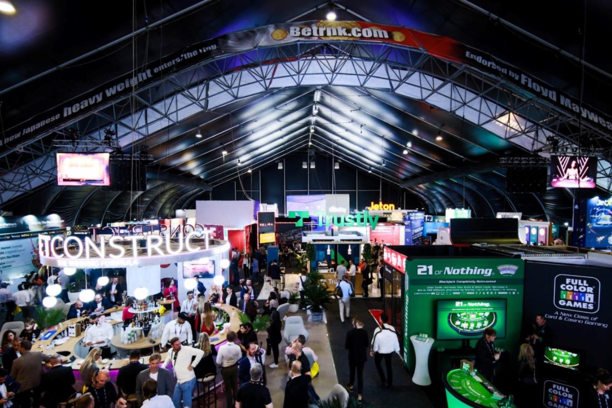
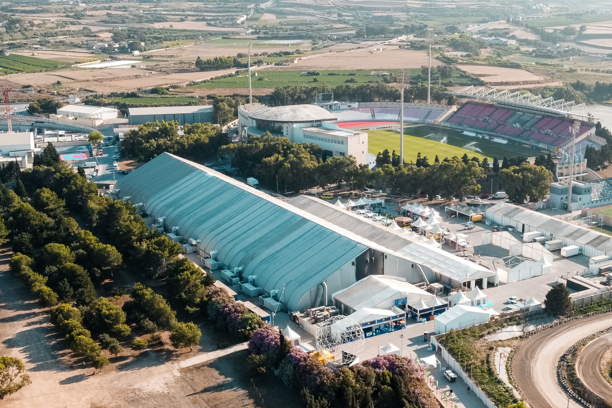
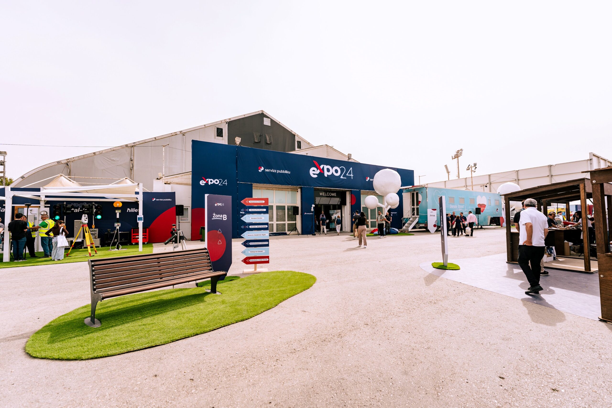
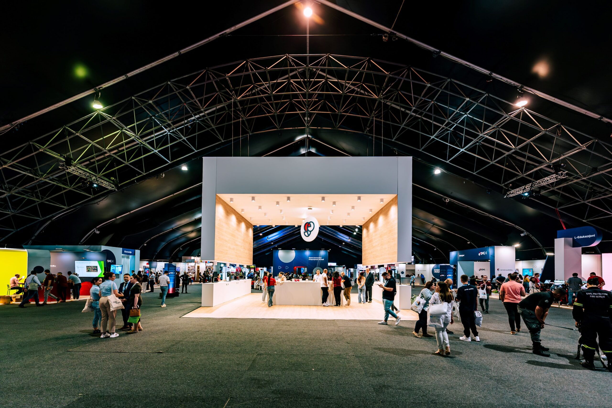
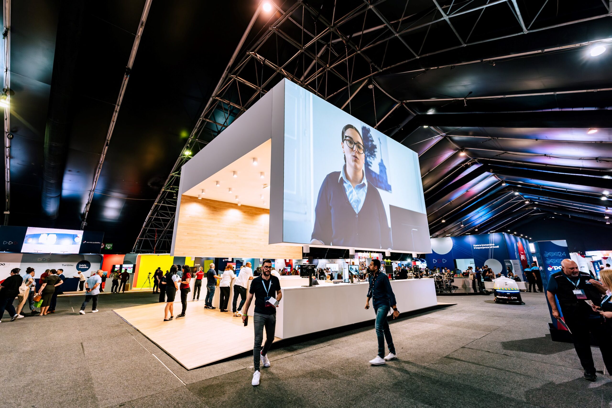
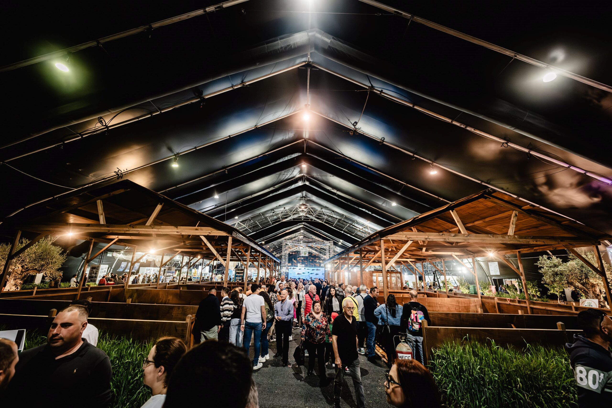
The Malta Fairs & Conventions Centre (MFCC) is one of the largest exhibition and meeting spaces, as well as indoor arenas, in the Mediterranean. Its 8,500 square metre main hall is column-free, completely flat, and at road level with multiple large entrances—offering total flexibility to accommodate any activity. Additional meeting halls serve smaller gatherings or function as breakout rooms and offices alongside the main hall.
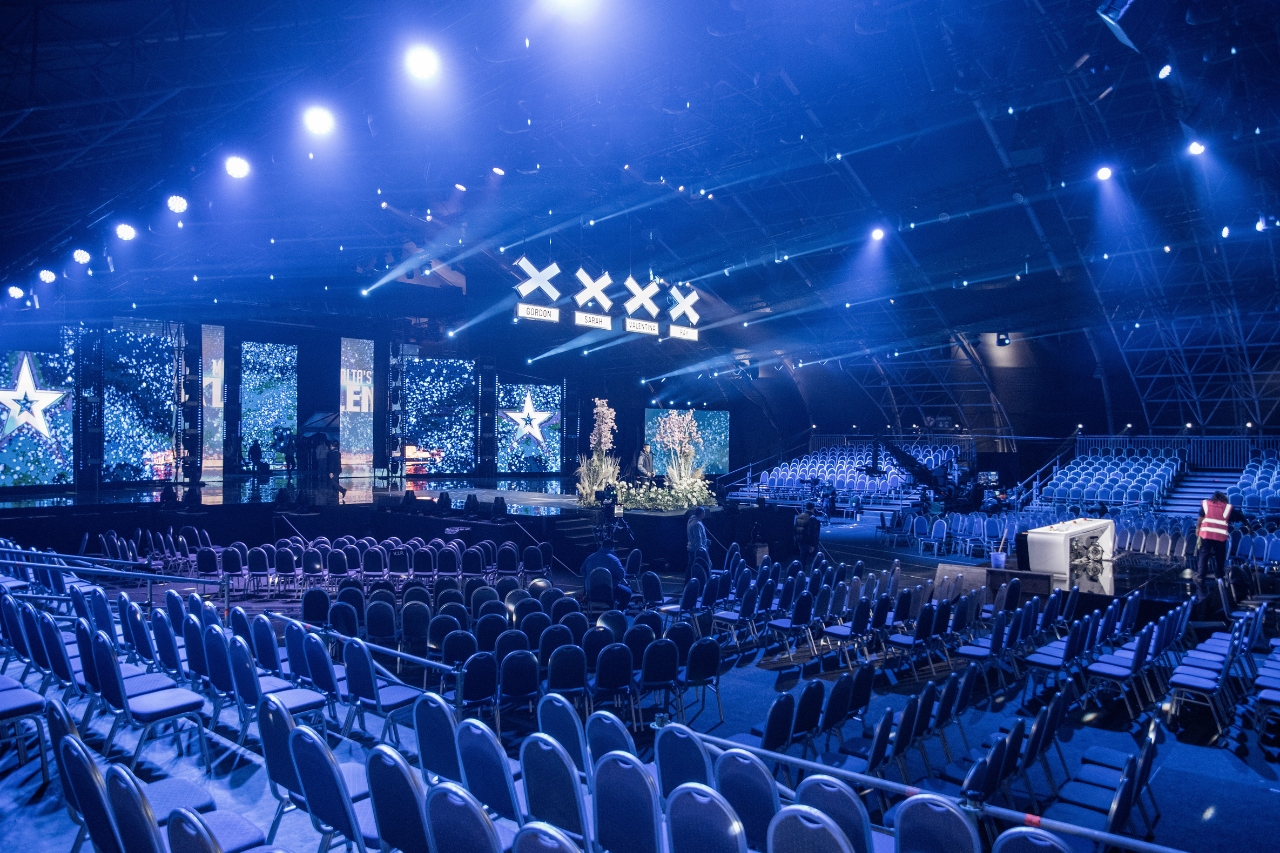
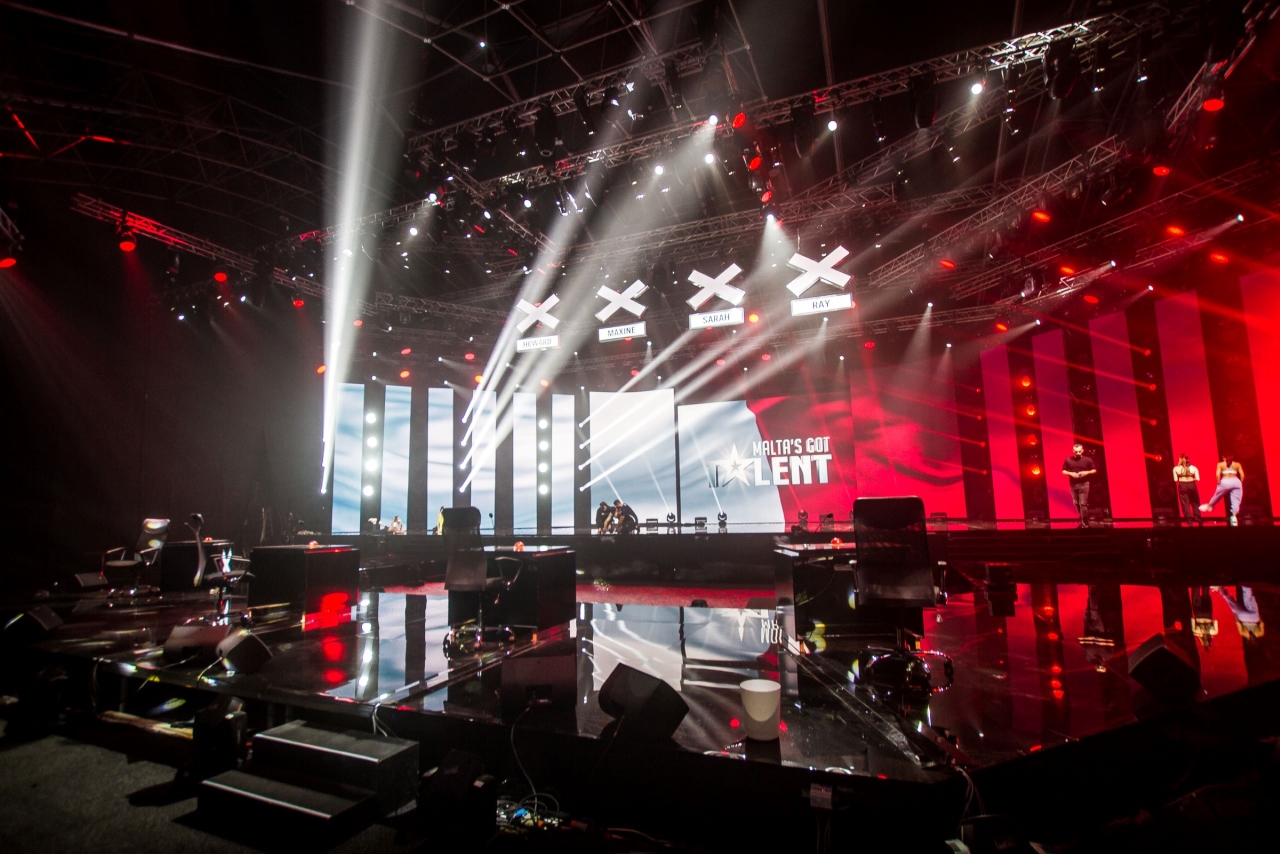
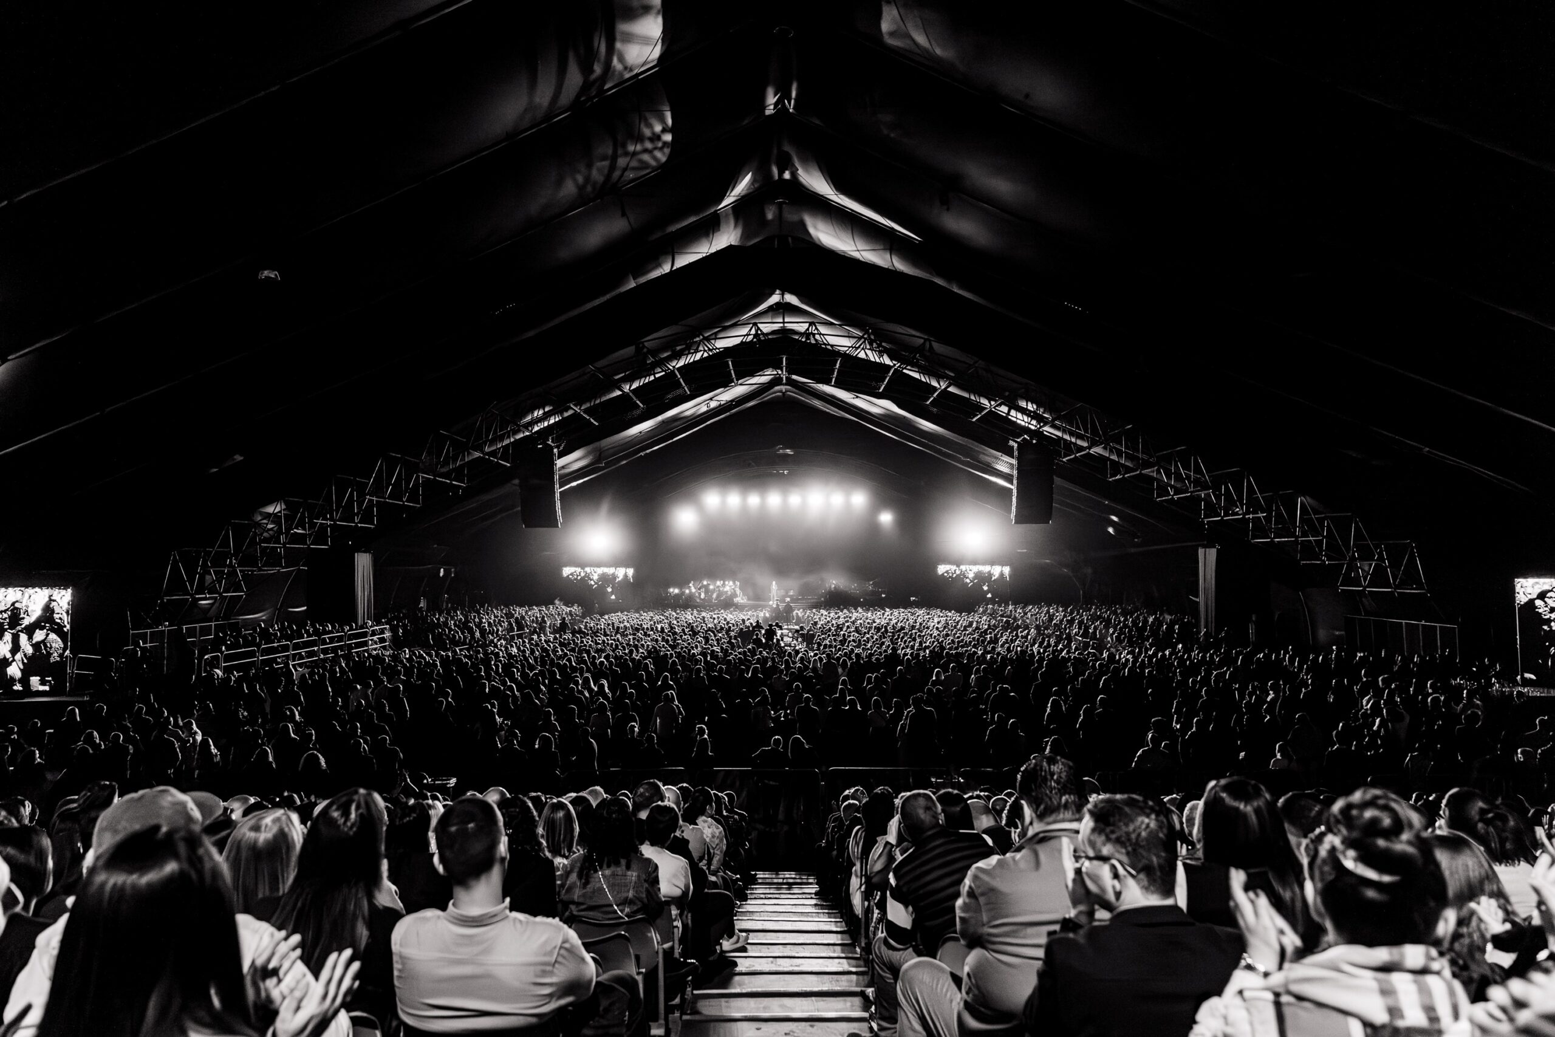
MFCC features a modern climate control system and state-of-the-art internet connections sustained by three providers. Its electrical infrastructure supports all necessary equipment and is fully backed by a dedicated power generator. Centrally located with easy access via the new Centre Link road network, MFCC has hosted major concerts by high-profile artists such as Calvin Harris, Tom Jones, Laura Pausini, Andrea Bocelli, Zucchero, Anastacia, and David Guetta. It is also the venue for numerous prominent local events, including Malta’s Eurovision selection show, Malta’s Got Talent, X Factor Malta, and Muzika Muzika.
Beyond hosting, MFCC supplies equipment for exhibitions, conferences, concerts, and other events. Its experienced team of designers, technicians, engineers, and international support staff ensures professional execution across all event types.

In-house Catering

Free Wi-Fi

VIP Entrance

In-house Hiring of Equipment

Wheelchair Friendly
MFCC - Floorplan
8500m2
8500m2
225m2
375m2
150m2
450m2
1800m2
 Website
 Email
Email
 +35621410371