Skip to content

InterContinental Arena Conference Centre

Home / conference-centre / InterContinental Arena Conference Centre

InterContinental Arena Conference Centre

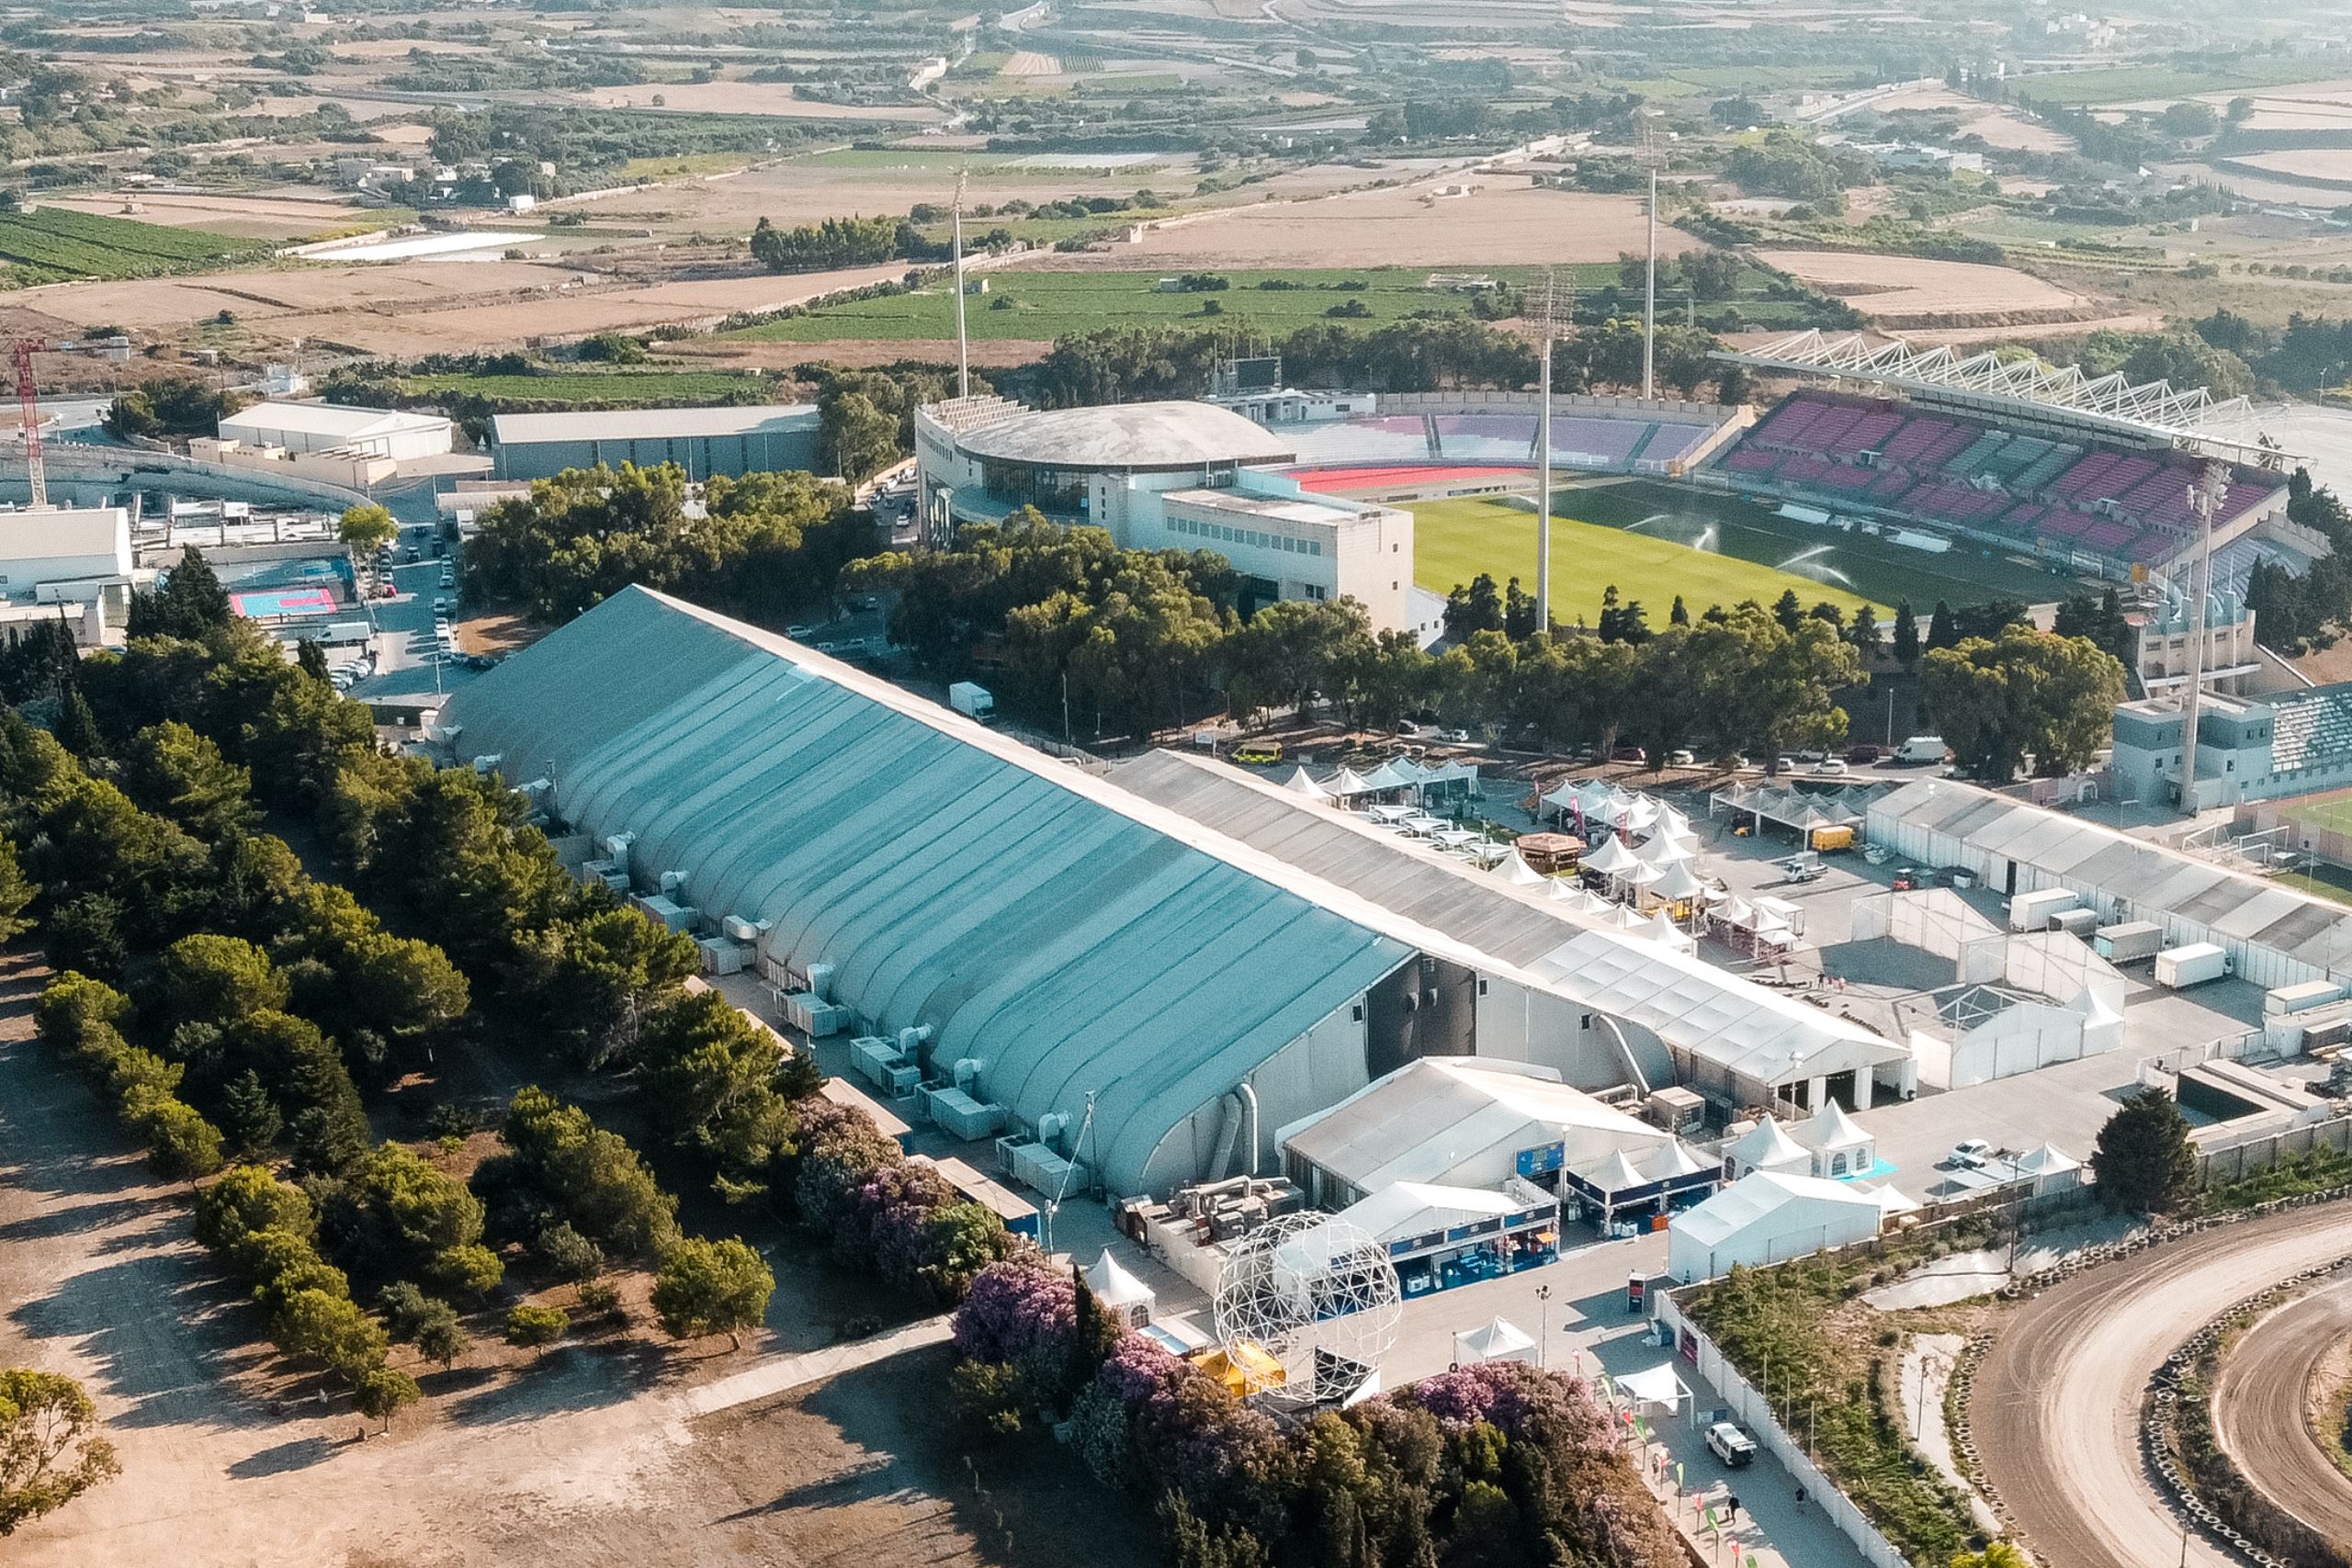
Located in the heart of St. Julian’s, the InterContinental Conference Centre offers a sophisticated setting for corporate events, exhibitions, and large-scale meetings.

Overview

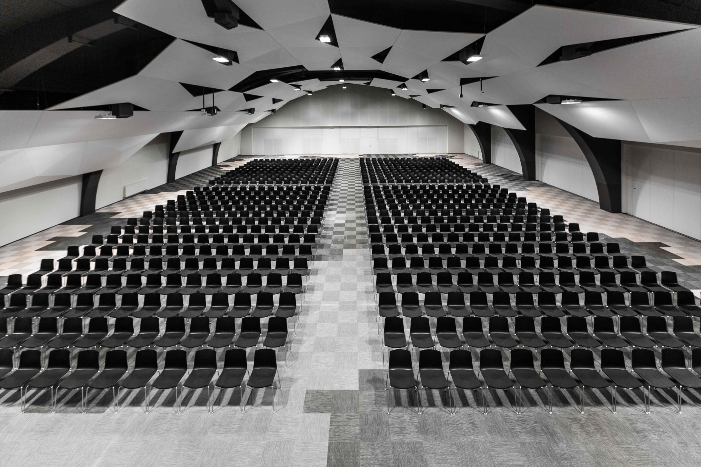
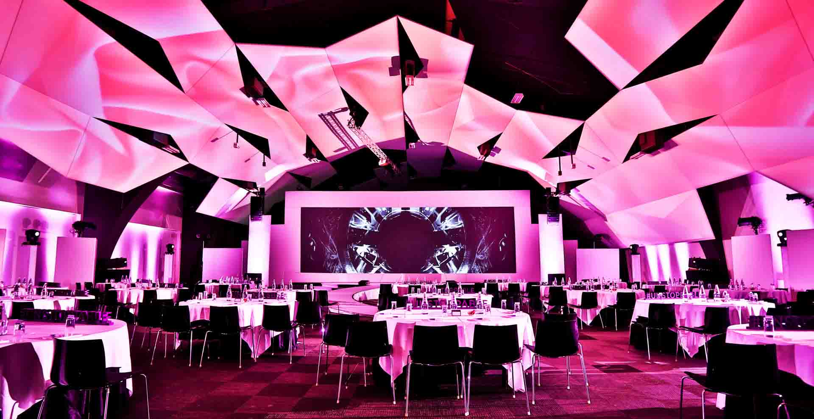
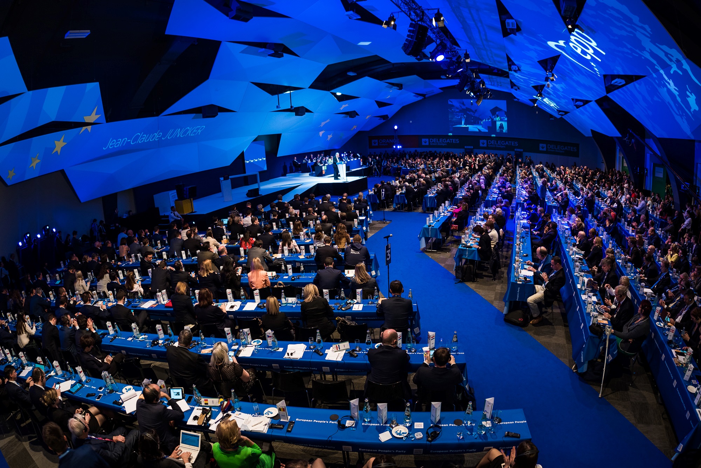
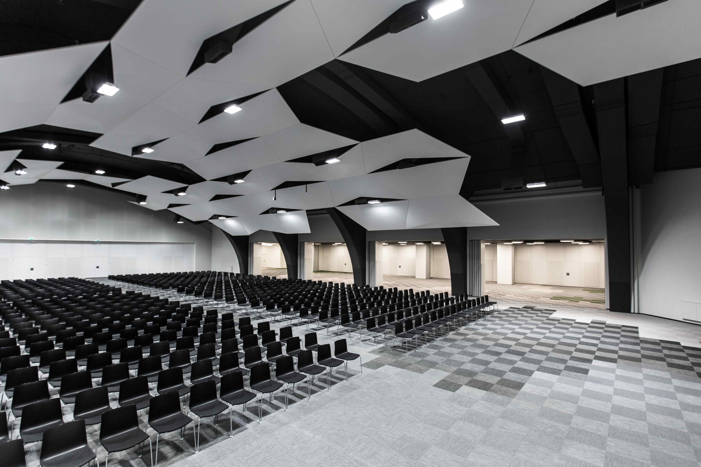
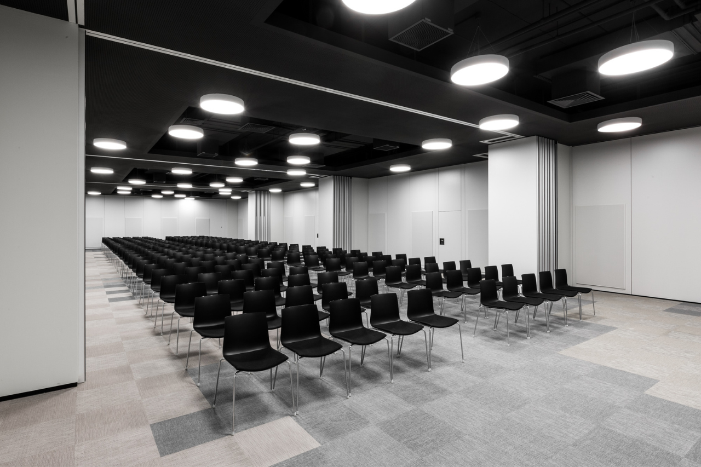
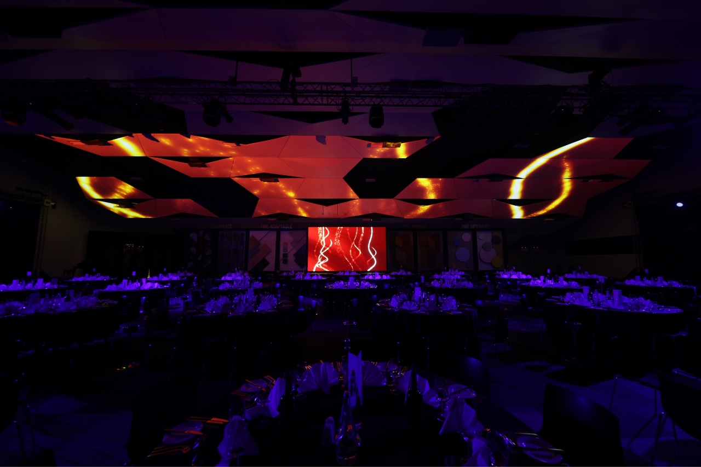
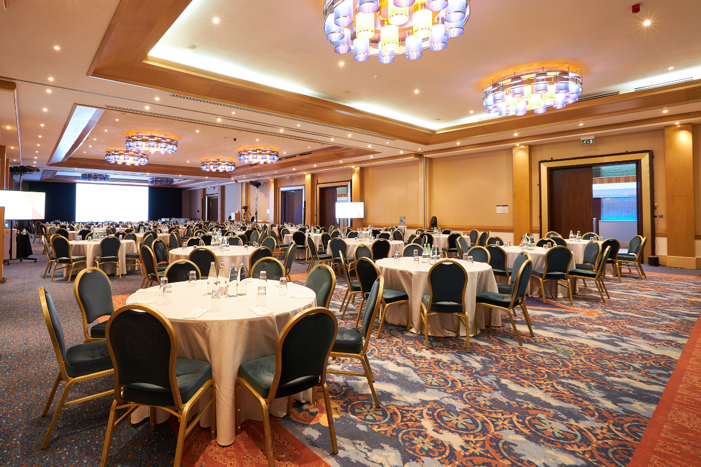
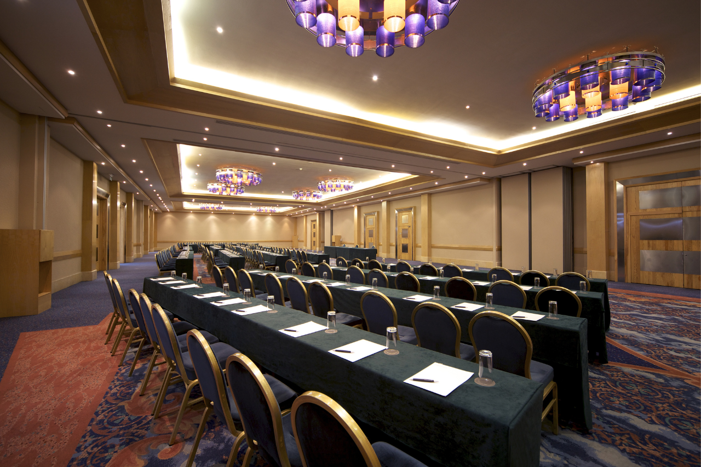
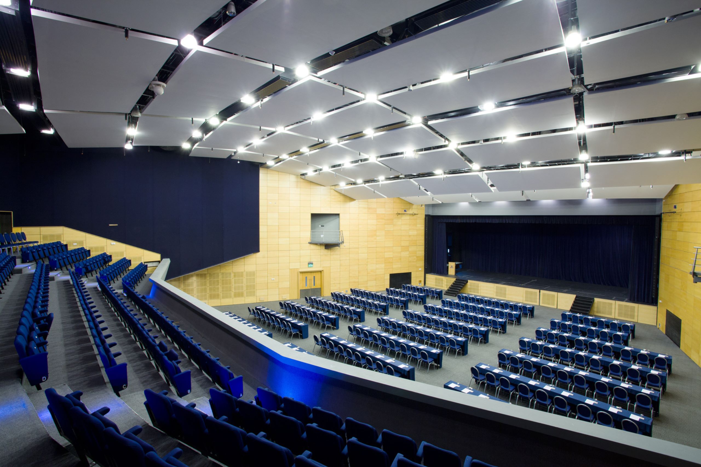
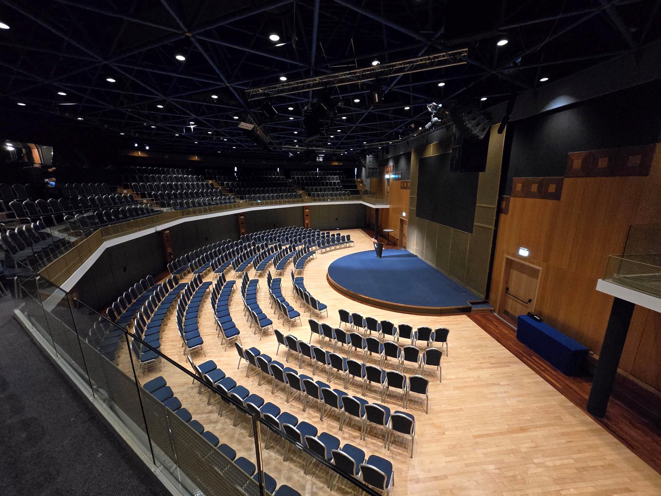
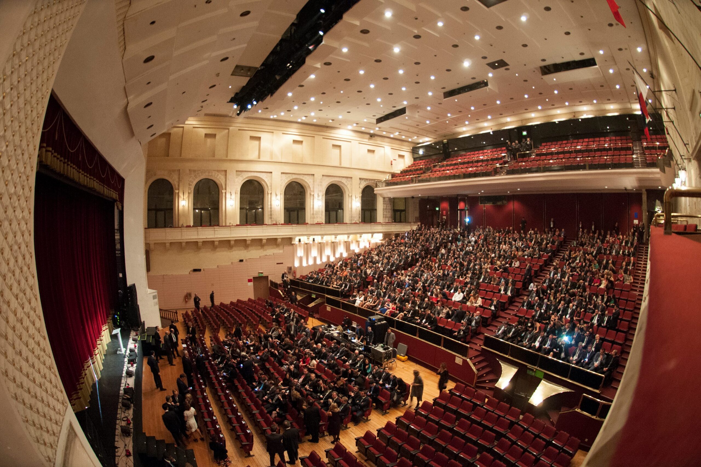
The hotel’s meeting space totals 6,000 square metres, including the InterContinental Arena Conference Centre, one of the largest indoor venues in the Mediterranean, with a capacity of 1,700 delegates in theatre style, 960 seated for a Gala dinner and ample foyer space for exhibitions.

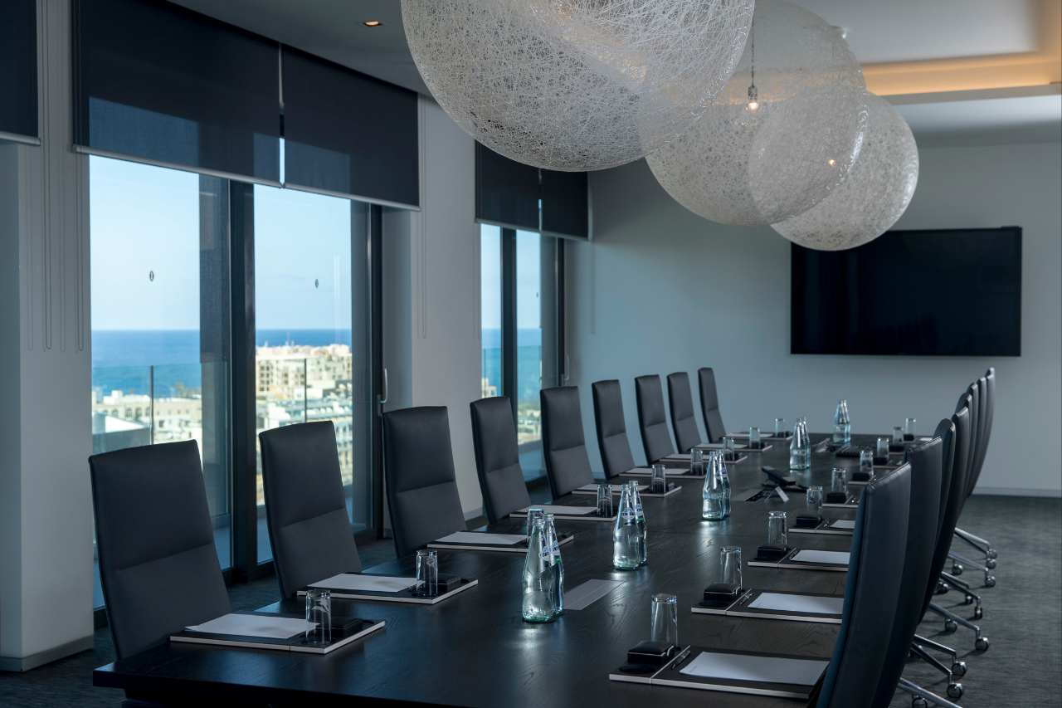
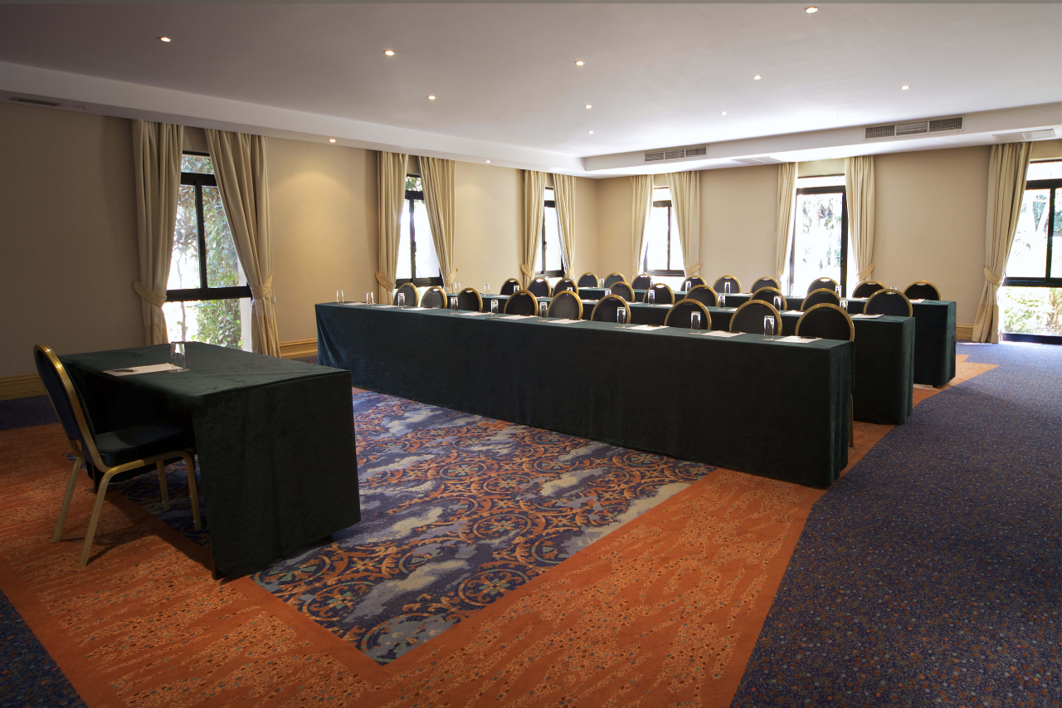
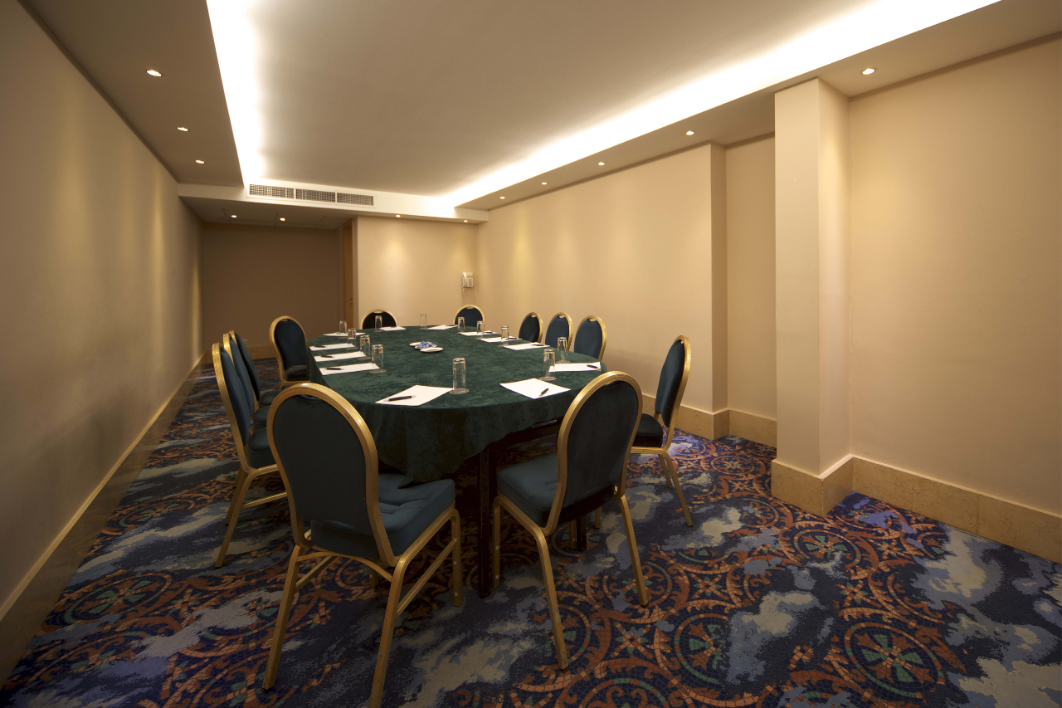
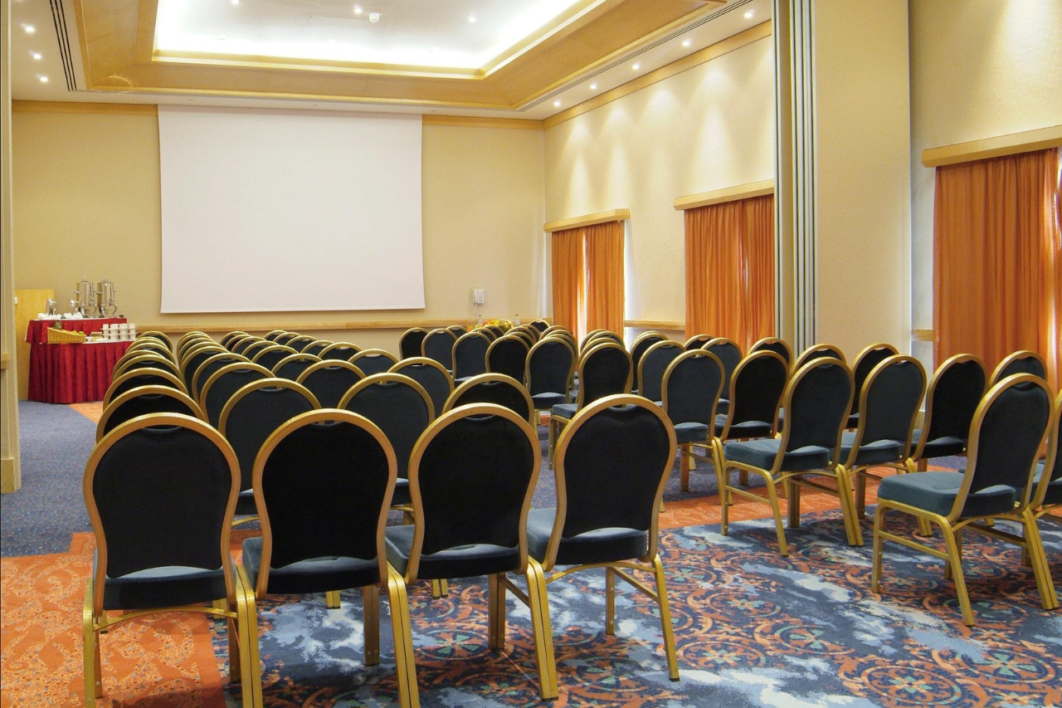
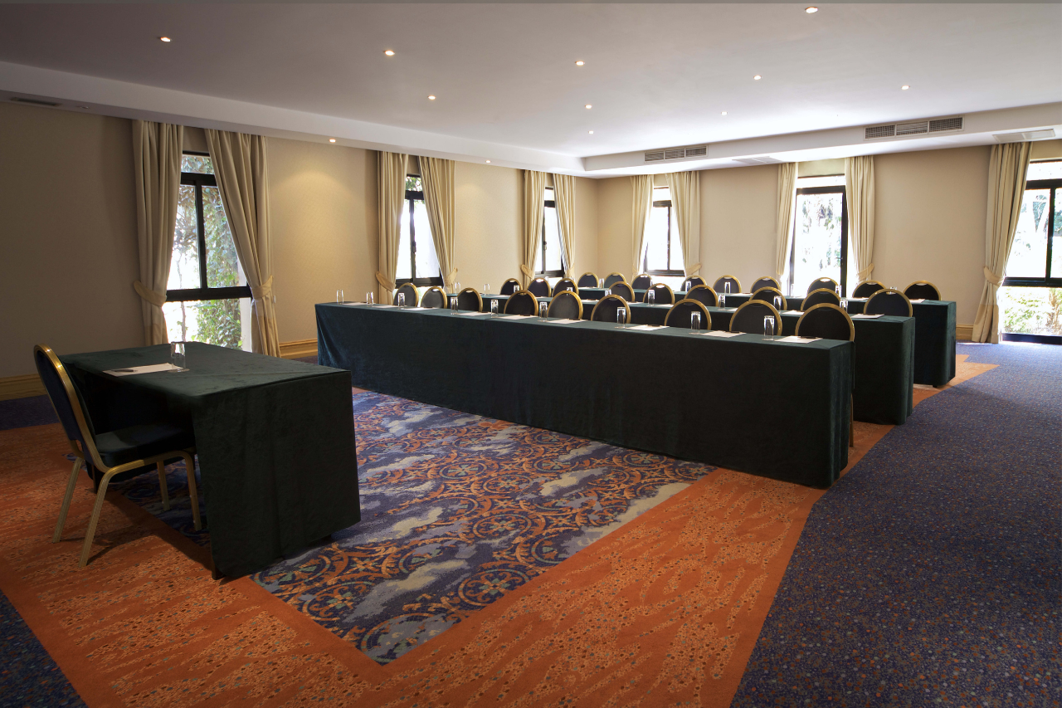
The hotel’s 24 seperate meeting rooms provide a variety of capacities in various seating arrangements. A separate entrace for large groups, private check in, reception desks and direct and easy access to the car park ensures the efficient set up of additional conference furniture and audivisual equipment.

Amenites

  • In-house Catering

  • Free WiFI

  • VIP Entrance

  • In-house Hiring of Equipment

  • Wheelchair friendly

Floor Plan

All Meeting Planner


Floor Area

3600m2


Capacity

Hall
  • Theatre
  • Classroom
  • Reception
  • Dinner
  • U-Shape
  • Floor Area
  • Height
IACC
  • Theatre 1700
  • Classroom 750
  • Reception 3600
  • Dinner 1100
  • U-Shape 141
  • Floor Area

    3600m2

  • Height 5.7-8.4
Maurice DeCesare
  • Theatre 1300
  • Classroom 750
  • Reception 2000
  • Dinner 960
  • U-Shape 141
  • Floor Area

    1215m2

  • Height 5.7-8.4
Cettina De Cesare
  • Theatre 650
  • Classroom 320
  • Reception 800
  • Dinner 480
  • U-Shape 114
  • Floor Area

    600m2

  • Height 4.1
Cettina De Cesare 1
  • Theatre 180
  • Classroom 90
  • Reception 200
  • Dinner 132
  • U-Shape 36
  • Floor Area

    174m2

  • Height 4.1
Cettina De Cesare 2
  • Theatre 280
  • Classroom 144
  • Reception 400
  • Dinner 216
  • U-Shape 45
  • Floor Area

    248m2

  • Height 4.1
Cettina De Cesare 3
  • Theatre 180
  • Classroom 90
  • Reception 200
  • Dinner 132
  • U-Shape 36
  • Floor Area

    174m2

  • Height 4.1
Saturn
  • Theatre 80
  • Classroom 51
  • Reception 80
  • Dinner 84
  • U-Shape 36
  • Floor Area

    116m2

  • Height 3.8
Saturn 1
  • Theatre 40
  • Classroom 24
  • Reception 40
  • Dinner 36
  • U-Shape 18
  • Floor Area

    58m2

  • Height 3.8
Saturn 2
  • Theatre 40
  • Classroom 24
  • Reception 40
  • Dinner 36
  • U-Shape 18
  • Floor Area

    58m2

  • Height 3.8
Jupiter
  • Theatre 80
  • Classroom 51
  • Reception 80
  • Dinner 48
  • U-Shape 27
  • Floor Area

    76m2

  • Height 3.8
Neptune
  • Theatre 250
  • Classroom 160
  • Reception 400
  • Dinner 240
  • U-Shape 87
  • Floor Area

    352m2

  • Height 3.6-4.2
Neptune 1
  • Theatre 60
  • Classroom 36
  • Reception 100
  • Dinner 60
  • U-Shape 21
  • Floor Area

    88m2

  • Height 3.6-4.2
Neptune 2
  • Theatre 60
  • Classroom 36
  • Reception 100
  • Dinner 60
  • U-Shape 21
  • Floor Area

    88m2

  • Height 3.6-4.2
Neptune 3
  • Theatre 60
  • Classroom 36
  • Reception 100
  • Dinner 60
  • U-Shape 21
  • Floor Area

    88m2

  • Height 3.6-4.2
Neptune 4
  • Theatre 60
  • Classroom 36
  • Reception 100
  • Dinner 60
  • U-Shape 21
  • Floor Area

    88m2

  • Height 3.6-4.2
Europa 1
  • Theatre 50
  • Classroom 27
  • Reception 40
  • Dinner 36
  • U-Shape 21
  • Floor Area

    72m2

  • Height 3.6-4.2
Europa 2
  • Theatre 50
  • Classroom 27
  • Reception 40
  • Dinner 36
  • U-Shape 21
  • Floor Area

    72m2

  • Height 3.6-4.2
Europa 3
  • Theatre 50
  • Classroom 27
  • Reception 40
  • Dinner 36
  • U-Shape 21
  • Floor Area

    72m2

  • Height 3.6-4.2
Palm Suite
  • Theatre 230
  • Classroom 132
  • Reception 280
  • Dinner 216
  • U-Shape 70
  • Floor Area

    341m2

  • Height 2.5
Palm Suite 1
  • Theatre 100
  • Classroom 63
  • Reception 100
  • Dinner 96
  • U-Shape 39
  • Floor Area

    141m2

  • Height 2.5
Palm Suite 2
  • Theatre 90
  • Classroom 48
  • Reception 90
  • Dinner 72
  • U-Shape 27
  • Floor Area

    124m2

  • Height 2.5
Palm Suite 3
  • Theatre 40
  • Classroom 21
  • Reception 50
  • Dinner 48
  • U-Shape 18
  • Floor Area

    110m2

  • Height 2.5
Mars
  • Theatre 80
  • Classroom 42
  • Reception 100
  • Dinner 84
  • U-Shape 24
  • Floor Area

    139m2

  • Height 3.9
Venus
  • Theatre 110
  • Classroom 60
  • Reception 120
  • Dinner 108
  • U-Shape 36
  • Floor Area

    124m2

  • Height 4.4
Venus 1
  • Theatre 50
  • Classroom 27
  • Reception 50
  • Dinner 60
  • U-Shape 21
  • Floor Area

    62m2

  • Height 4.4
Venus 2
  • Theatre 50
  • Classroom 27
  • Reception 50
  • Dinner 60
  • U-Shape 21
  • Floor Area

    62m2

  • Height 4.4

Map

Skip to content