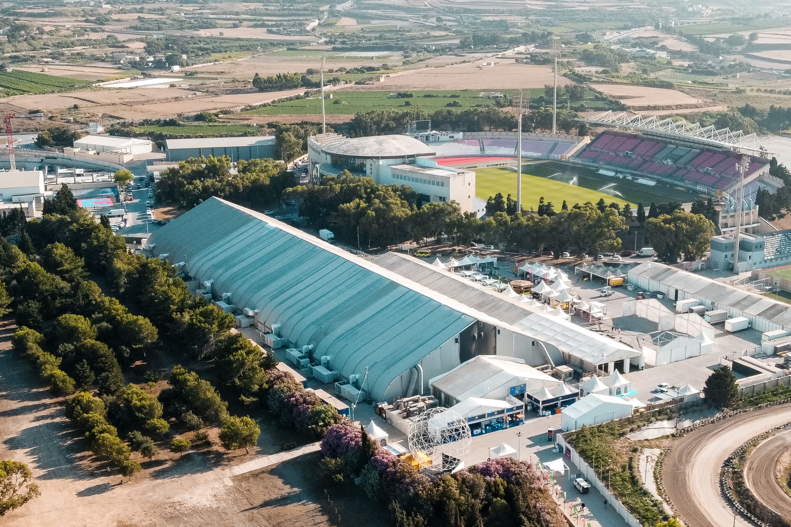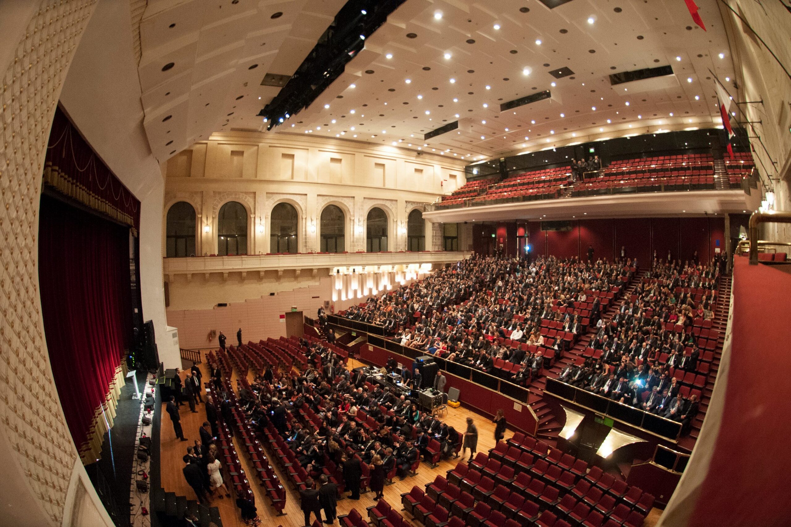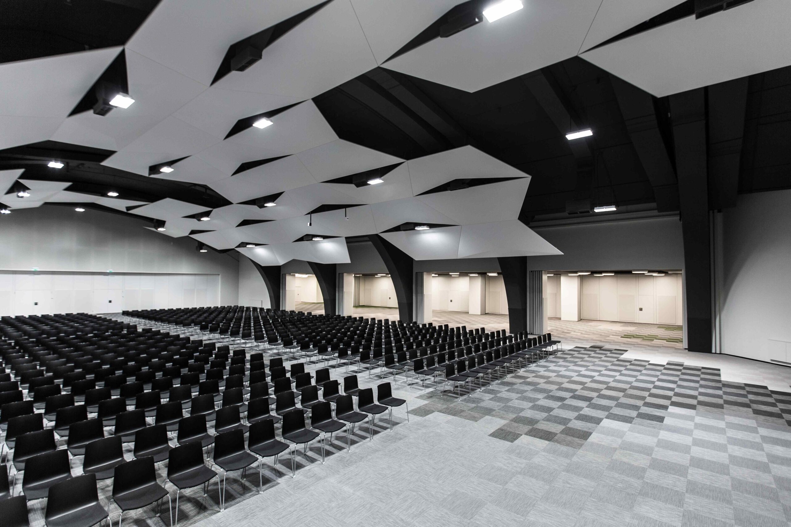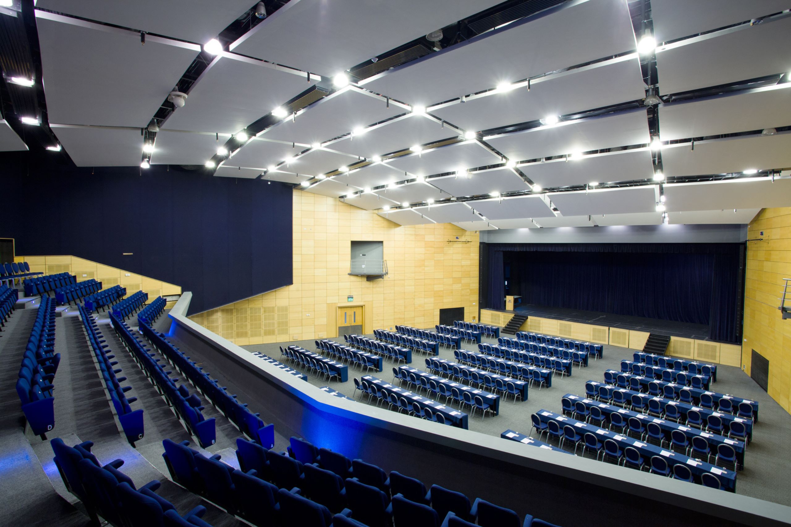


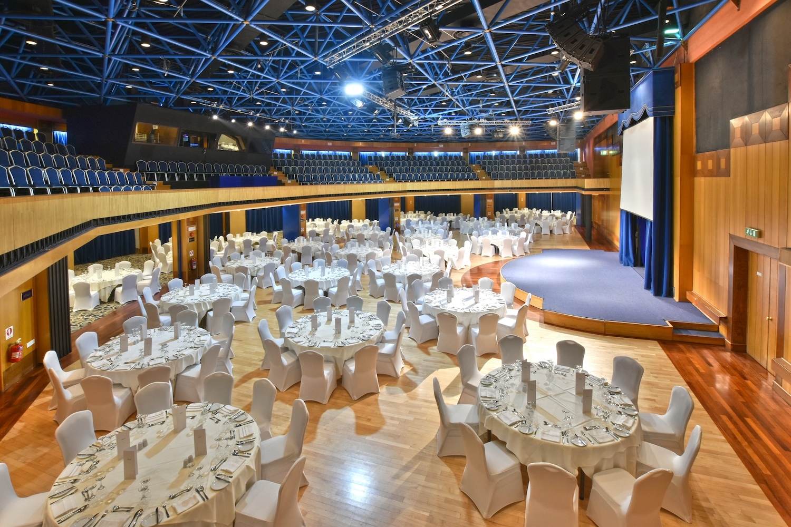
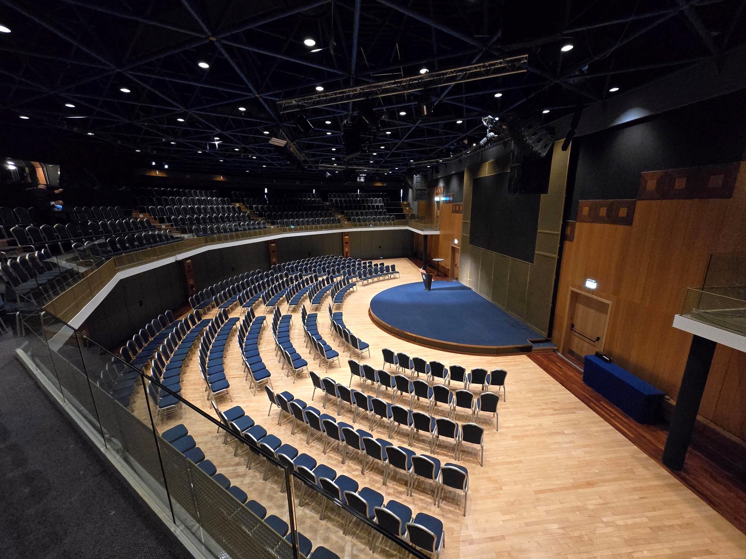
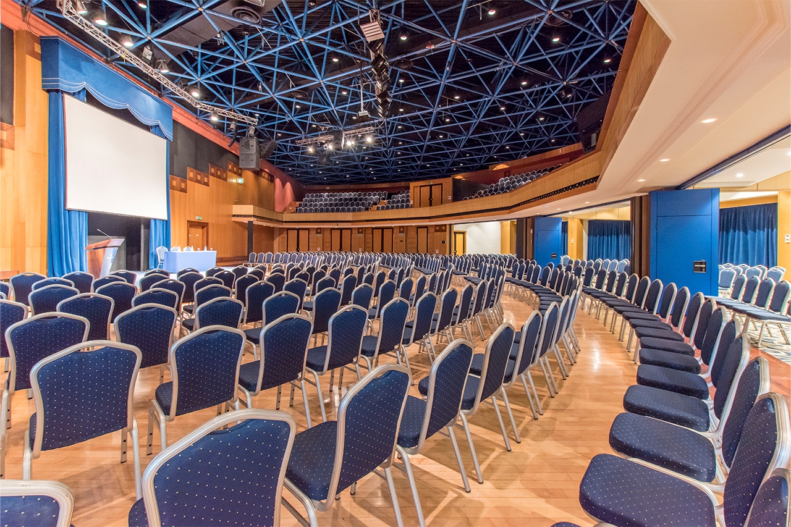
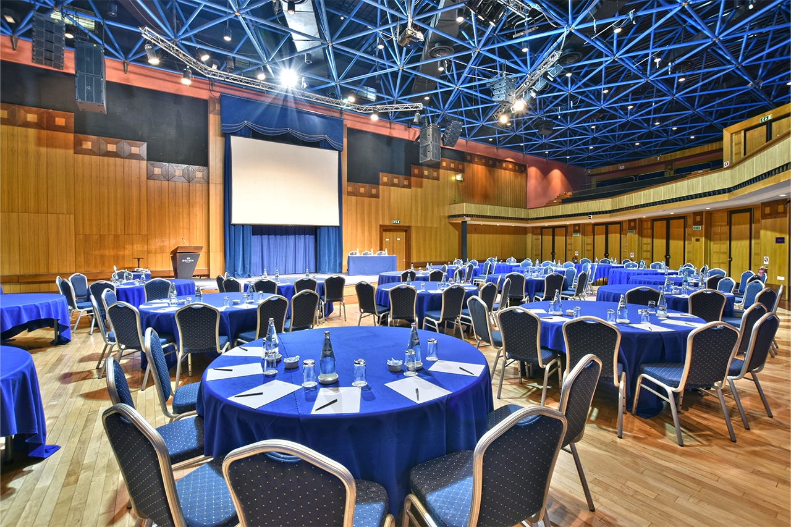
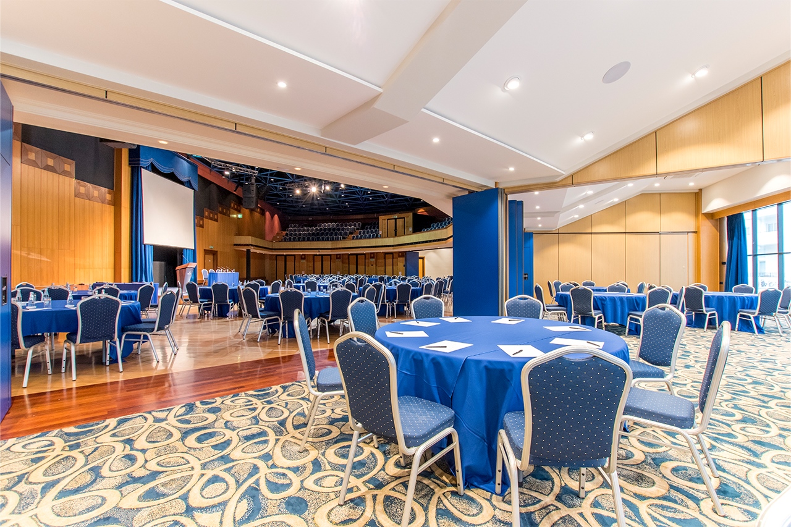
The Oracle Conference Centre eagerly awaits the opportunity to host your remarkable conferences, events, and gatherings. Spanning 652 square metres, this versatile venue offers a range of seating arrangements—including theatre-style, classroom, U-shape, boardroom, cabaret, banquet, seated buffet, and reception setups—providing the ideal ambiance for any occasion.
Modern amenities seamlessly enhance your event experience. Stay effortlessly connected with convenient telephone points, data points, and reliable Wi-Fi access. A central air conditioning system ensures a comfortable environment, fostering productive discussions and focused engagement. Immerse your audience in a technologically advanced experience. A dedicated podium provides a central stage for speakers to deliver impactful messages with confidence and authority. The newly installed LED wall offers a stunning visual backdrop for presentations and captivating visuals, while advanced lighting controls allow you to create the perfect ambiance to match your event.
Enhance your event with five syndicate rooms, ideal for workshops and breakout sessions. Conveniently located with easy access to the main venue, these spaces foster collaboration and creativity in smaller groups. An elevated gallery area above the Oracle Inner Circle offers exclusive seating with a commanding view of the event space below. With comfortable chairs and a clear vantage point, it provides a distinct perspective and immersive experience.
The Oracle Foyer adds versatility as a welcoming space for registration, networking, coffee breaks, and pre-event activities. With convenient refreshment stations and a warm atmosphere, it sets the stage for a seamless and engaging experience from arrival. Experience the full range of thoughtfully curated amenities at the Oracle Conference Centre. Whether you’re hosting a corporate conference, training workshop, gala dinner, or any other gathering, our dedicated team is ready to help create an exceptional event that exceeds your expectations.

In-house Catering

Free Wi-Fi

In-house Hiring of Equipment

Wheelchair Friendly
OCC - Floor Plan
652m2
337m2
62m2
62m2
62m2
62m2
62m2
652m2
 Website
 Email
Email
 +35621383383